
 01
01
PROPOSED
Grand Narsimha Temple
The spiritual heart of the campus — a grand temple to Bhagwan Narsimha, envisioned as a new centre of pilgrimage in Braj.
At Shri Shri Brahm Narsimha Shakti Peeth, a complete spiritual and institutional campus is envisioned — and GAC’s communities are being built around it.
Discover the Vision
CONCEPT VISUAL · PROPOSED DEVELOPMENT
 ENVISIONED CAMPUS · CONCEPT VISUAL
Great temples have always given birth to great towns.
Around them grew schools, hospitals, markets and homes — whole communities held together by faith.
The proposed campus at Shri Shri Brahm Narsimha Shakti Peeth follows that timeless pattern.
At its centre is the Grand Narsimha Temple, dedicated to Bhagwan Narsimha — the protector of devotees. Around it, an integrated campus is envisioned to serve the body, mind and soul of the community.
Madhuryavan and Brahmlok Residency are the residential neighbourhoods that complete this vision.
Six envisioned elements, brought together around a shared spiritual and community purpose.
01
The spiritual heart of the campus — a grand temple to Bhagwan Narsimha, envisioned as a new centre of pilgrimage in Braj.
 02
02
Traditional learning in Sanskrit, shastra and values, alongside modern education.
 03
03
A venue for kathas, spiritual conferences, festivals and community gatherings.
 04
04
Healthcare for residents, pilgrims and surrounding villages.
 05
05
A proposed G+8 aashray for sadhus, seekers and devotees, integrated with the hospital block.
 06
06
A home for sacred texts, research and quiet study.
From the temple’s first stone to the family that makes its home beside it — this is a neighbourhood designed to grow around devotion.
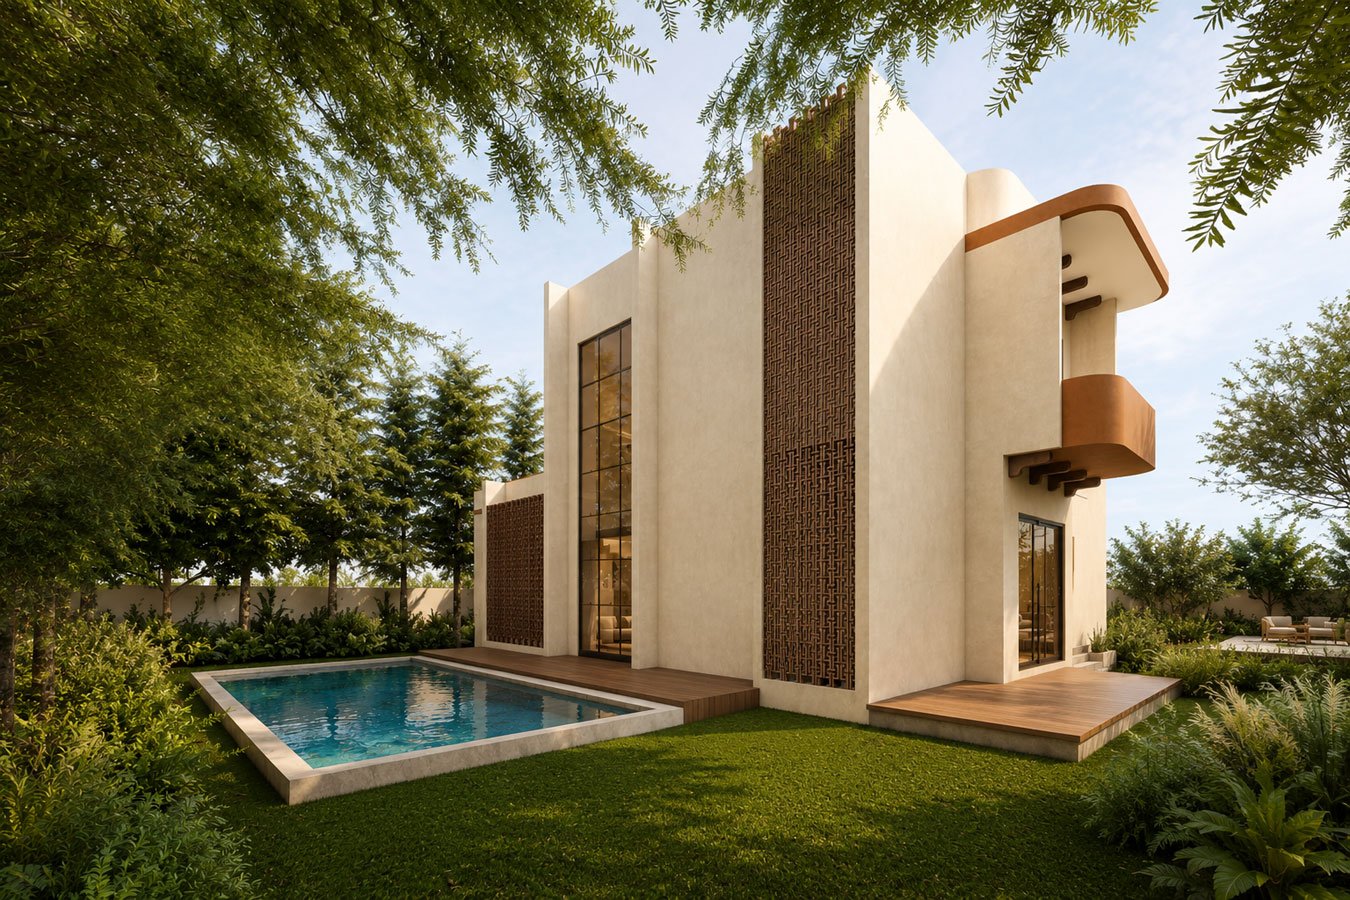
A thoughtfully planned villa community beside the envisioned spiritual campus.
Explore Madhuryavan
A residential plot community in the spiritual neighbourhood of Shri Brahma Ji Temple.
Explore Brahmlok ResidencyDiscover the stories, spirit and inspiration behind this special neighbourhood through the Madhurya magazine.
Flipbook / PDF viewer will appear here.
The Grand Narsimha Temple and the institutional campus described on this page are proposed developments being undertaken by [Temple Trust name]. Designs, specifications and timelines are indicative, subject to approvals, and may change. GAC Group of Industries is not the developer of the temple or campus institutions unless expressly stated.